The Assignment
An international airport was planning extensive renovations and wanted to evaluate the use of a 3D digital model for facility management and planning.
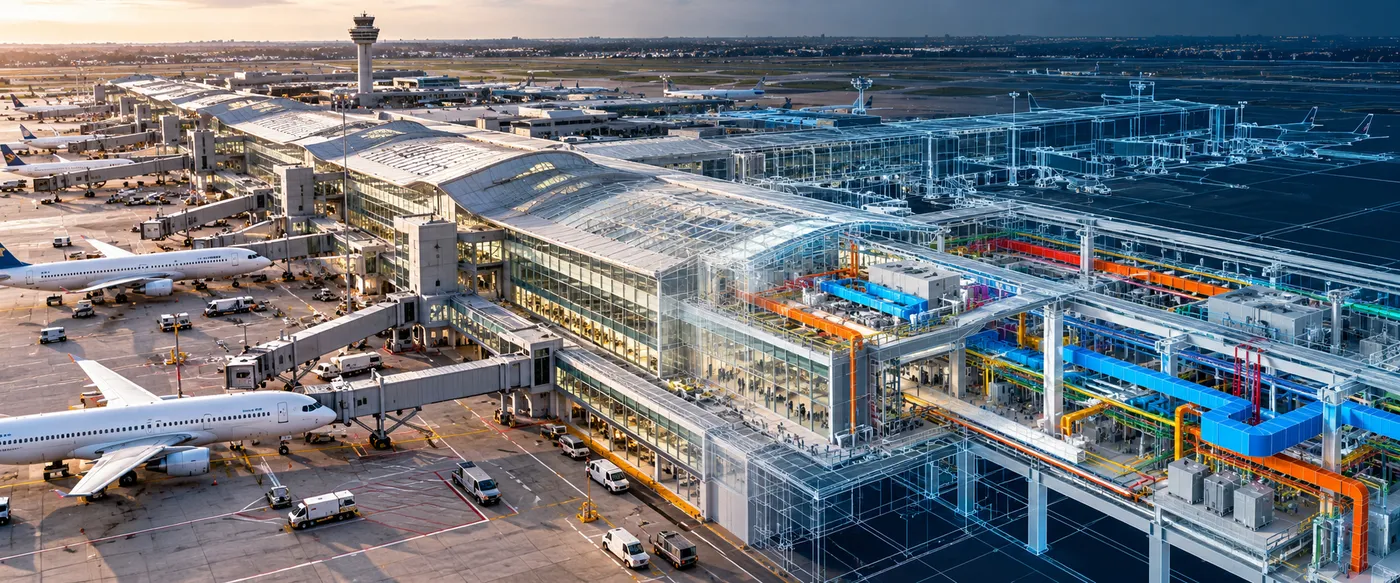
The assignment involved laser scanning an international terminal spanning more than 2.1 million sq ft and creating a detailed 3D model. Initially intended to support energy and environmental studies, the model subsequently became a valuable digital resource for facility operations, maintenance, asset management, security and planning.
Our Approach
CS TECH Ai's North American team used terrestrial laser scanning and 3D modelling to create an accurate digital representation of the terminal and its building systems.
The engagement included:
- Laser scanning of the 2.1 million sq ft international terminal
- Capture of terminal buildings, parking deck and perimeter
- Coordination of access across multiple airport departments and agencies
- Use of FARO Focus Series laser scanners for detailed existing-condition capture
- Processing of scan data into a point cloud
- Creation of a detailed 3D model from the captured information
- Documentation of HVAC, plumbing, electrical infrastructure and facility equipment
- Support for energy studies and simulations
- Digital access to facility information for operations and maintenance
- Virtual access to floor plans, dimensions and existing conditions for planning and asset management
Scanning of the terminal was completed in just over three weeks, with the captured data subsequently processed into the point cloud used to create the 3D model.